Installation of the glass panel here is to create an open concept design to break the rigidity of the standard carpentry panel.
Glass panel meets the glass sliding door to ensure that the aircon is contained in the Living Hall and does not leak into the Kitchen.
Glass sliding door
Heavy duty top track synchronized sliding door ensures all panels move together when opening and closing. There is no track on the floor to step or trip on.
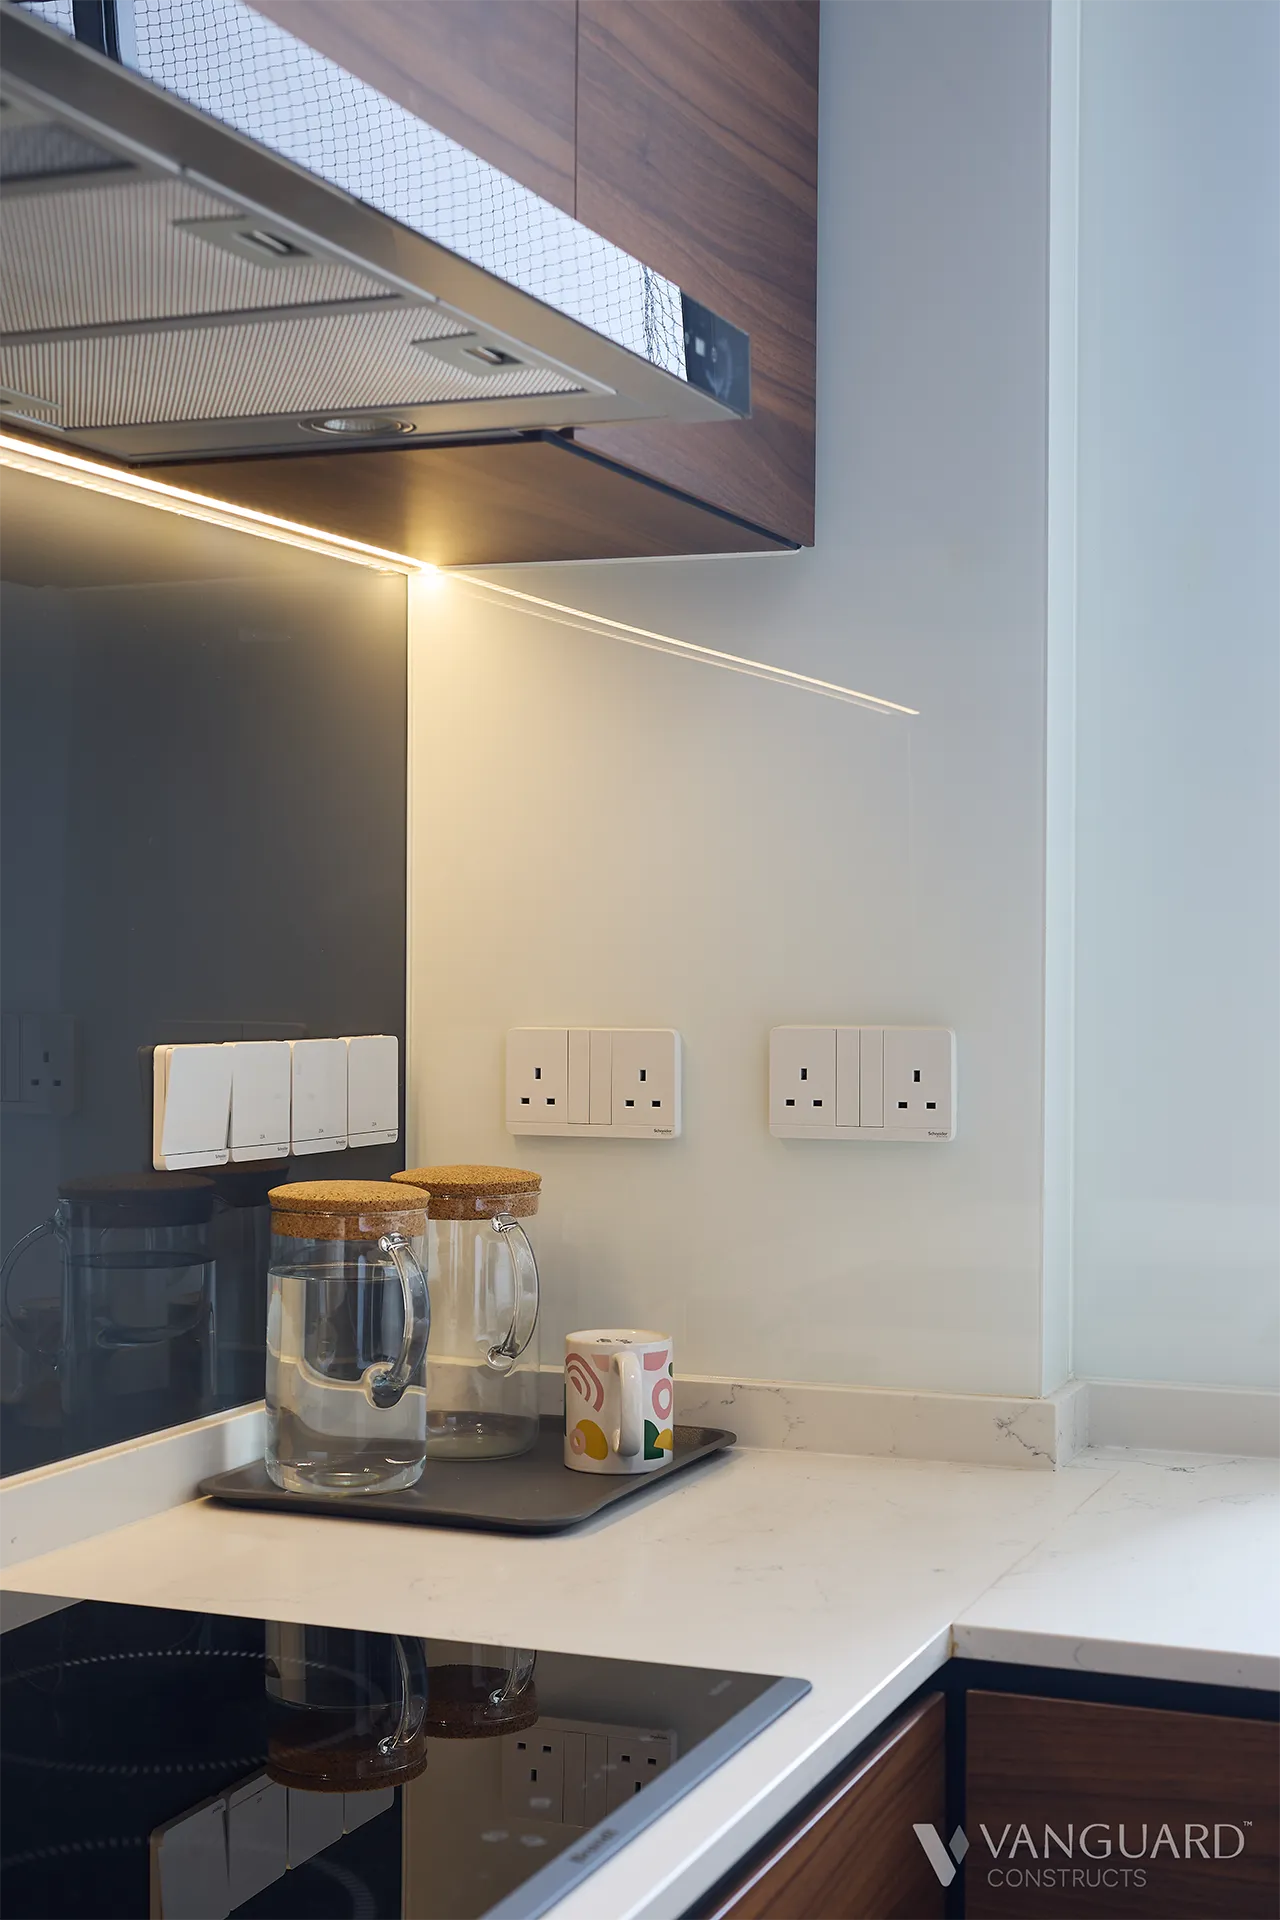
Glass backsplash
Backsplash are mostly installed on 1 surface, which is between the top and bottom kitchen cabinet (grey colour portion). For easy Kitchen maintenance, glass has also been installed on the wall (white colour portion), hence the reflection of the LED light strip extends over to this surface.
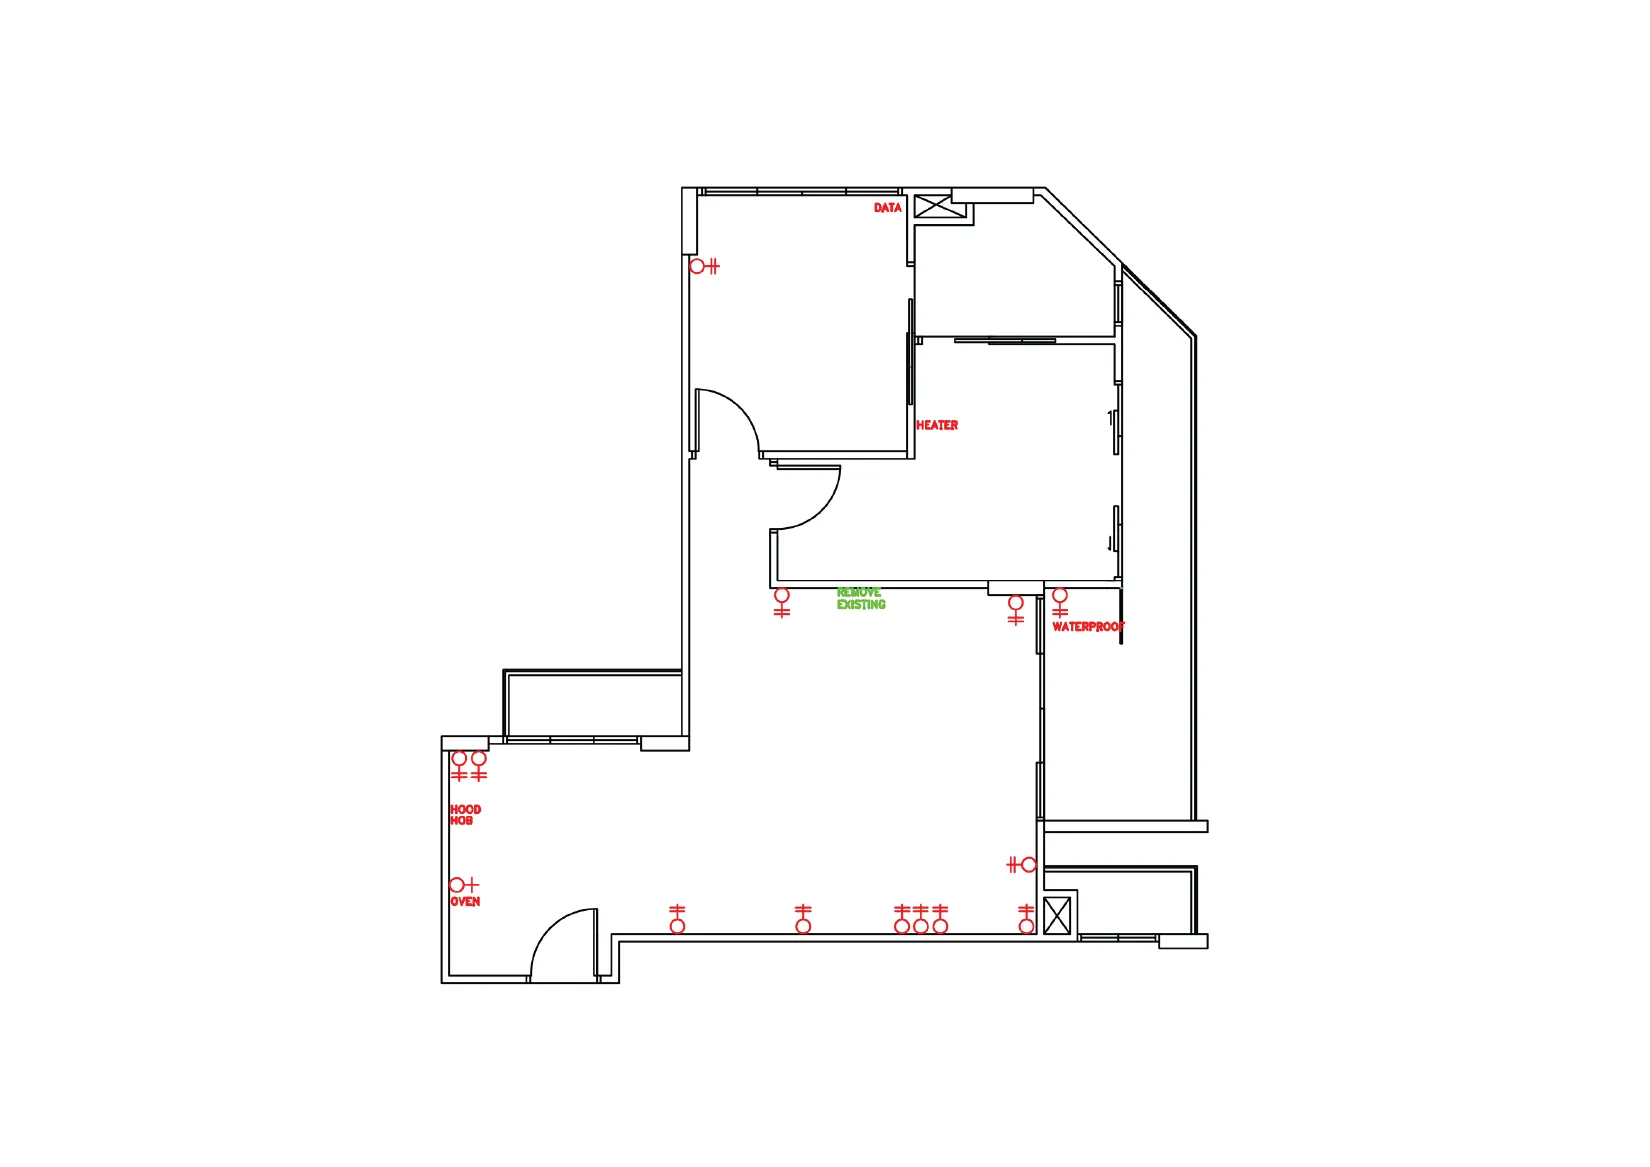
Surface mounted power point
For a nicer finish, powerpoints and switches are usually installed flushed with the wall (concealed) which requires hacking. However, this is an external facing wall. Hacking into this wall may result in water leaks from rain in the future.
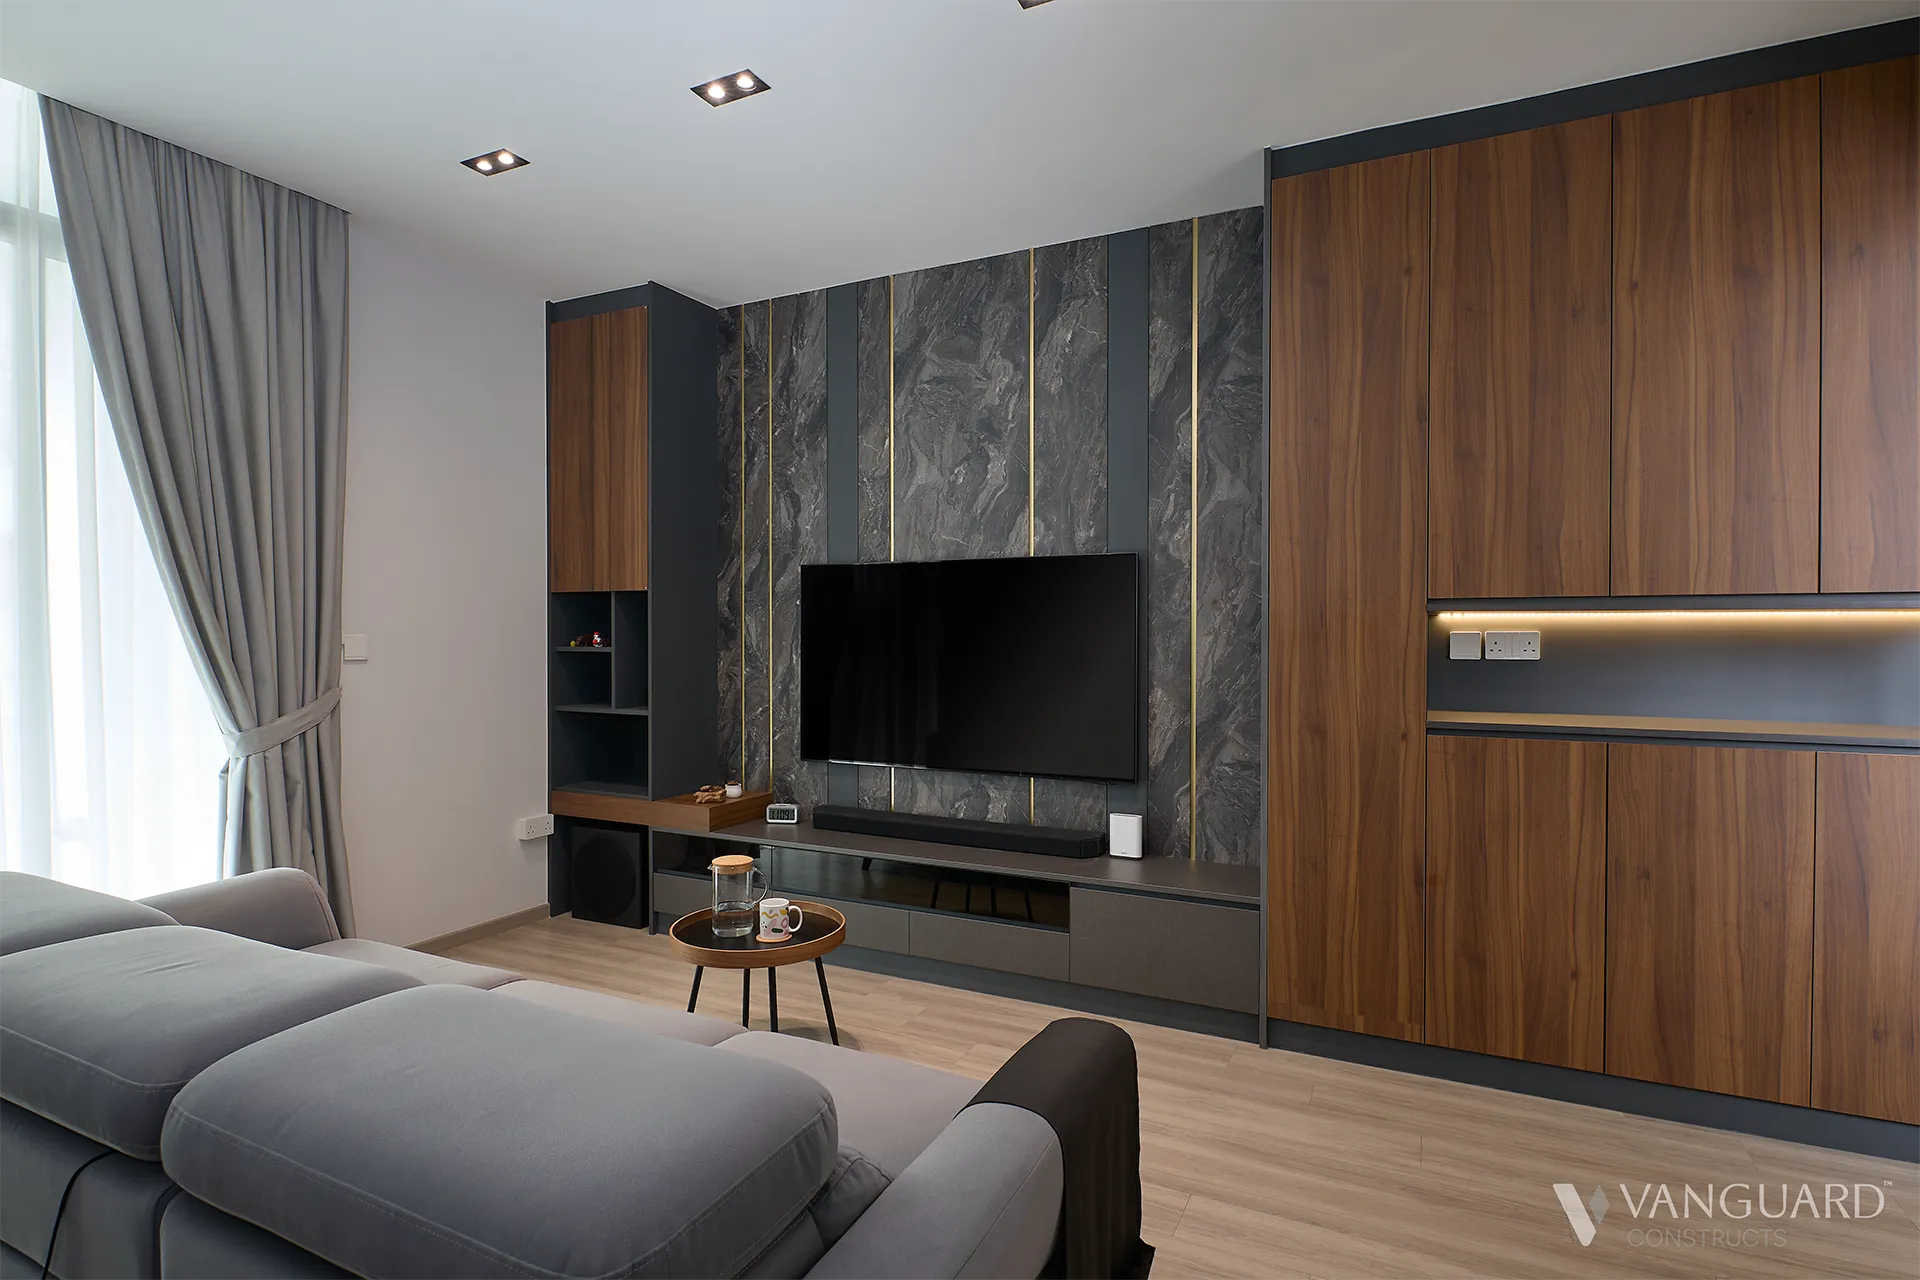
Glass panel with cut out
Allows for remote control sensors to communicate with players hidden in the TV console.
Glass panel
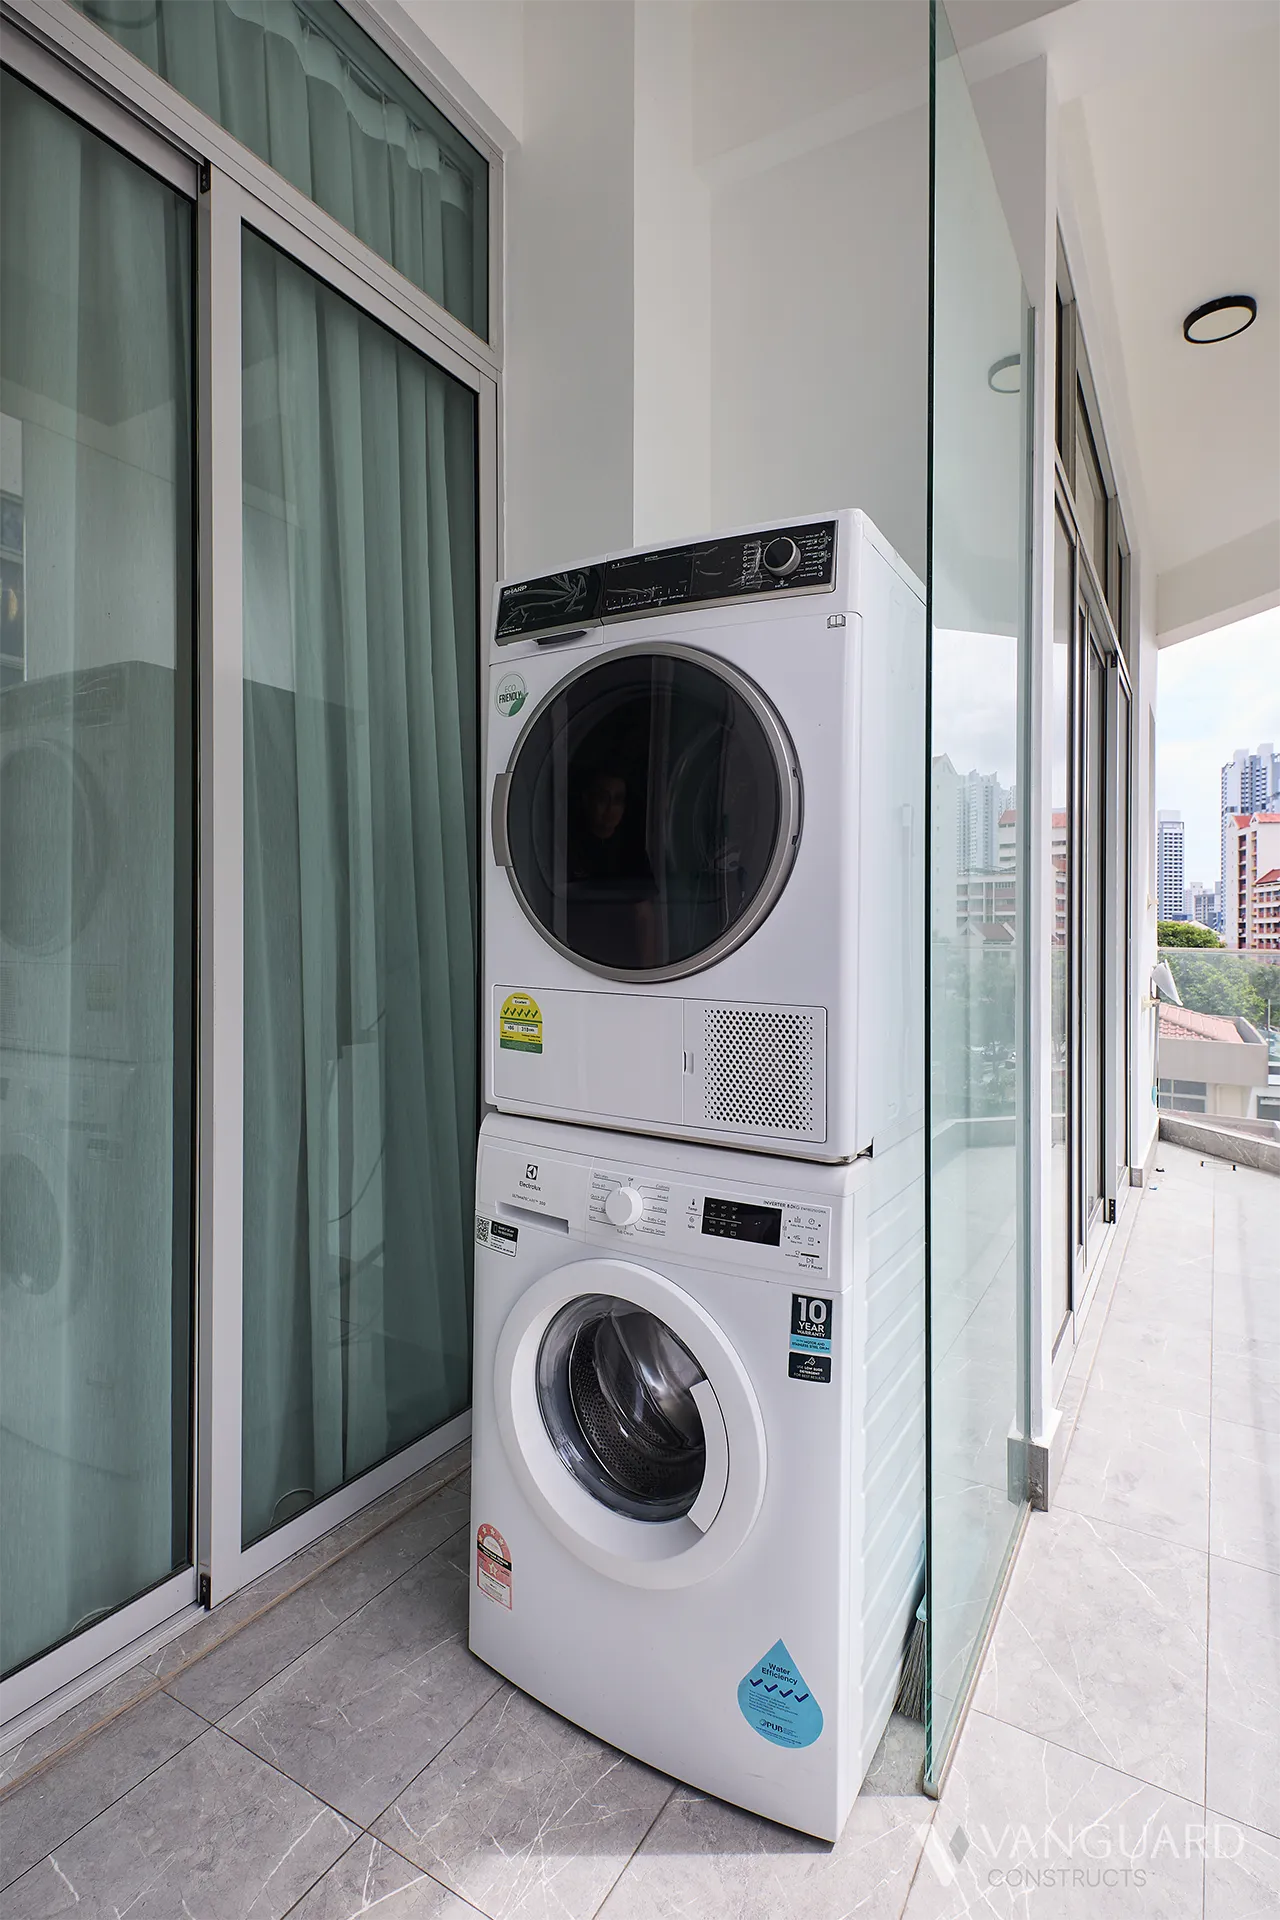
Installing a glass panel ensures the washing machine and dryer are shielded from the rain.