


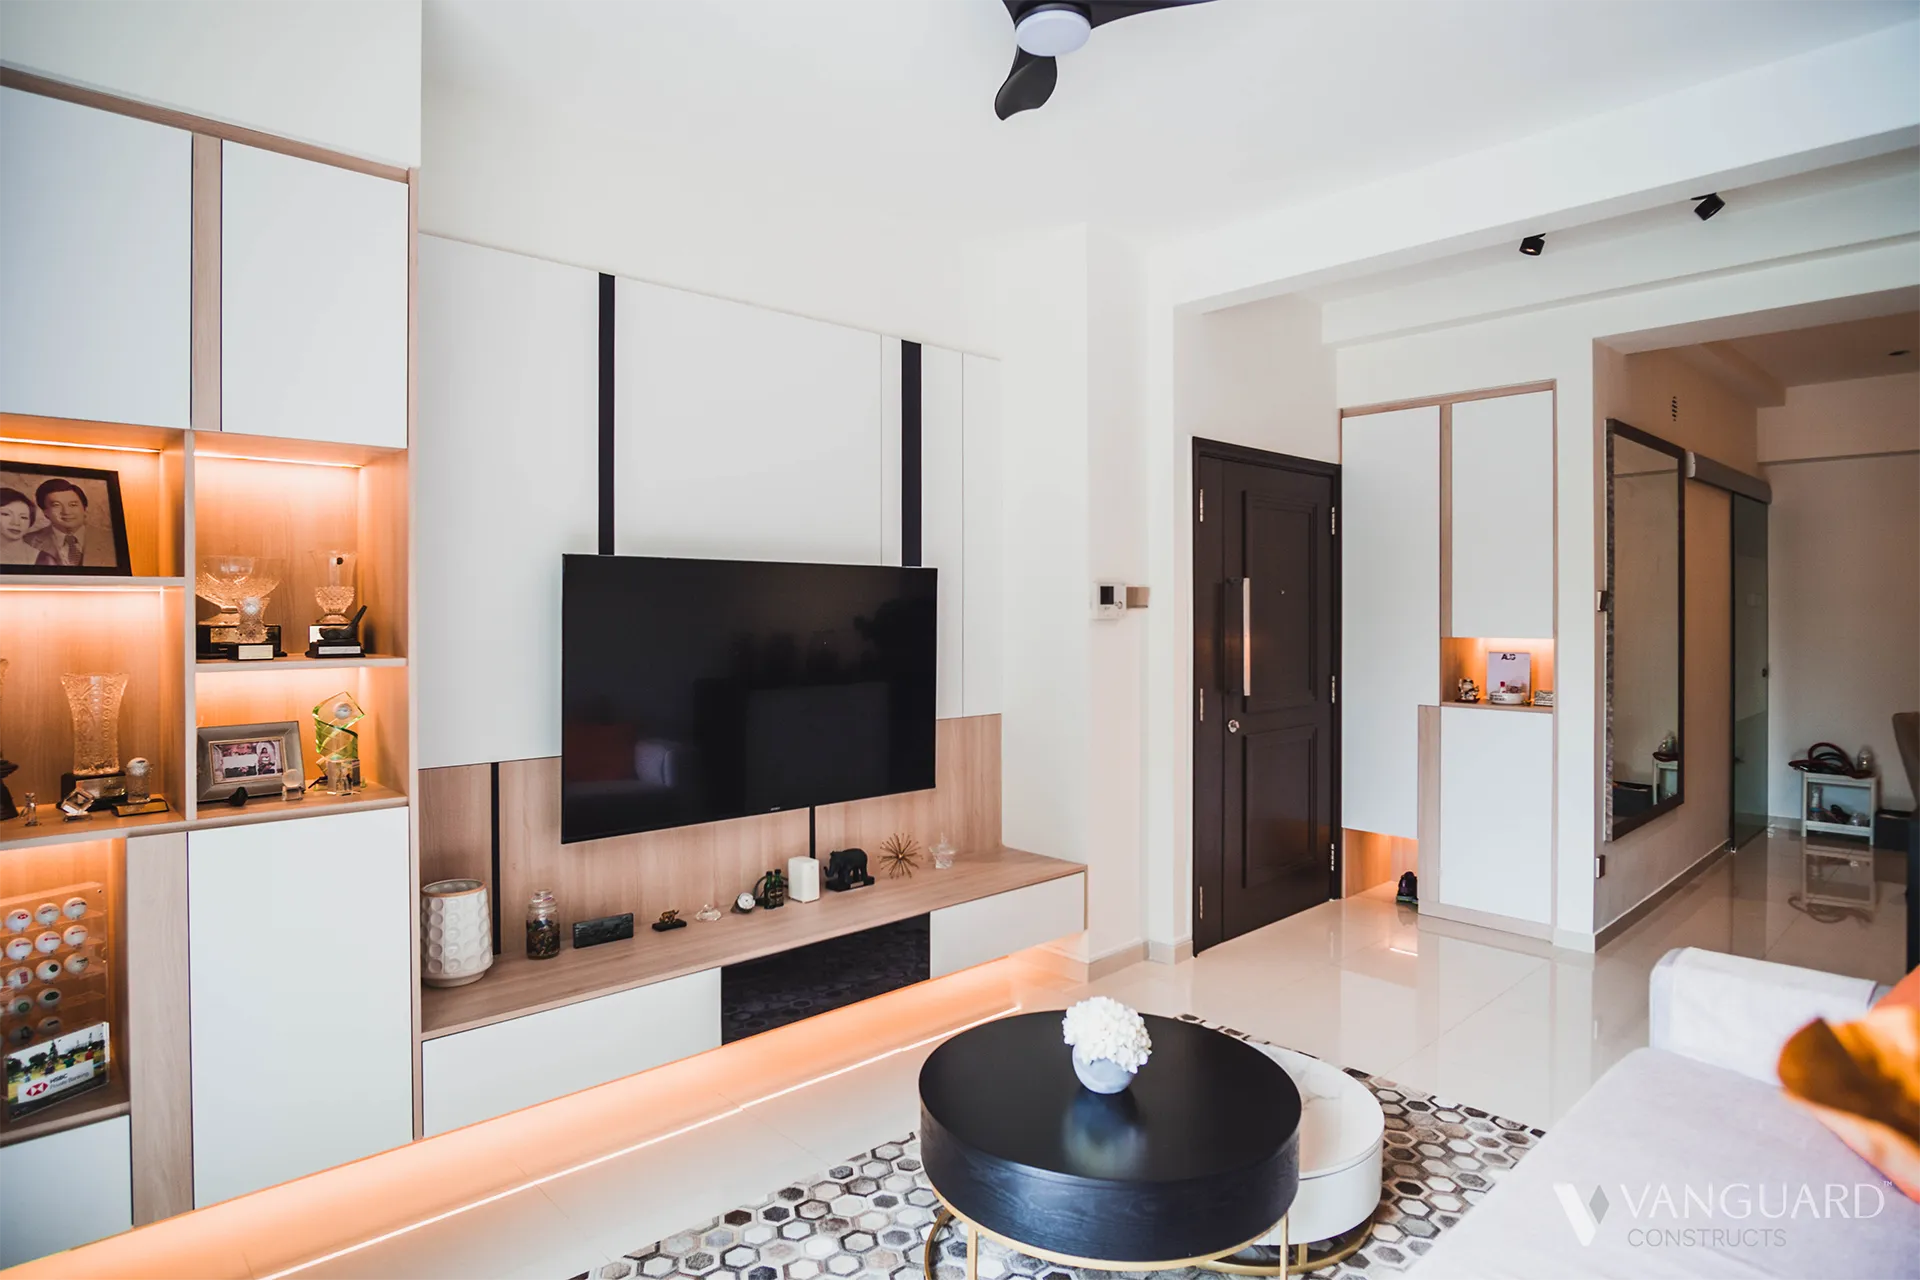
“A journey of a thousand miles begins with a single step”
Lao Tzu


Exciting Times
Congratulations!
You are in the process of getting a property or recently acquired one.
It is in every instance a milestone.
First Time Home Owners
For some of you, this is your first ever property.
The biggest purchase of your lives to date.
Your step of independence by moving out of your childhood home.
Or perhaps you are beginning a whole new chapter with your spouse and planning to start a family of your own.
Property Upgraders
For another group of you, it is a property upgrade for your expanding family, a move to a nicer neighbourhood or because it is a space that now matches your lifestyle and achievements.
Retirement Home
This could be your forever home.
You have lived in bigger properties before and now that your children have grown up and have left the nest, you do not require such a large space.
You intend to spend your golden years travelling, cultivating hobbies, spending precious moments with family and friends rather than being tied up with housekeeping.
Investment Asset
For others, this could be your investment property that you intend to rent out and collect passive income in perpetuity.
Each of these categories have vastly different requirements in functionality, aesthetics, design and budget.
Whatever your scenario, we at Vanguard Constructs are here to help.
Exciting Times
Congratulations!
You are in the process of getting a property or recently acquired one.
It is in every instance a milestone.
First Time Home Owners
For some of you, this is your first ever property.
The biggest purchase of your lives to date.
Your step of independence by moving out of your childhood home.
Or perhaps you are beginning a whole new chapter with your spouse and planning to start a family of your own.

Property Upgraders
For another group of you, it is a property upgrade for your expanding family, a move to a nicer neighbourhood or because it is a space that now matches your lifestyle and achievements.
This could be your forever home. You have lived in bigger properties before and now that your children have grown up and have left the nest, you do not require such a large space.
Retirement Home
This could be your forever home.
You have lived in bigger properties before and now that your children have grown up and have left the nest, you do not require such a large space.
You intend to spend your golden years travelling, cultivating hobbies, spending precious moments with family and friends rather than being tied up with housekeeping.
Investment Asset
For others, this could be your investment property that you intend to rent out and collect passive income in perpetuity.
Each of these categories have vastly different requirements in functionality, aesthetics, design and budget.
Whatever your scenario, we at Vanguard Constructs are here to help.
Time required: 5 to 10 mins
It starts with a phone call or a message with us at Vanguard Constructs.
We want to know you as a person. What makes you, you.
What your lifestyle is like, your interests, your daily routines, the kind of work that you do and how you spend your “me” time.
All this so that we can create a space that is uniquely yours.
A space that is functional, practical and aesthetically pleasing to all your senses.
We can only do so by meeting you in person.
Send us your floor plan for us to study so that together we can realize the full potential of your property.
Time required: 1.5 to 2 hours
By meeting you in person, we start to piece together a complex picture of you.
Through extensive discussion, we will listen to the ideas that you have and the vision you see for your home.
We will give suggestions to improve your ideas and share through our experience if these ideas are feasible.
At times we will explain technical complications that have neither crossed your mind nor the minds of representatives of other firms that you have met with prior.
We do not believe in a cookie cutter approach. We see each project as unique.
Time required: 1 to 1.5 hours
Approximately after 1 to 2 weeks from our first meeting, we will present the plans and quotation for your property.
Depending on the property being classified as “New” or “Resale”, you will see various plans such as:
Original Floor Plan

Hacking & Wall Erection Plan

Flooring Plan
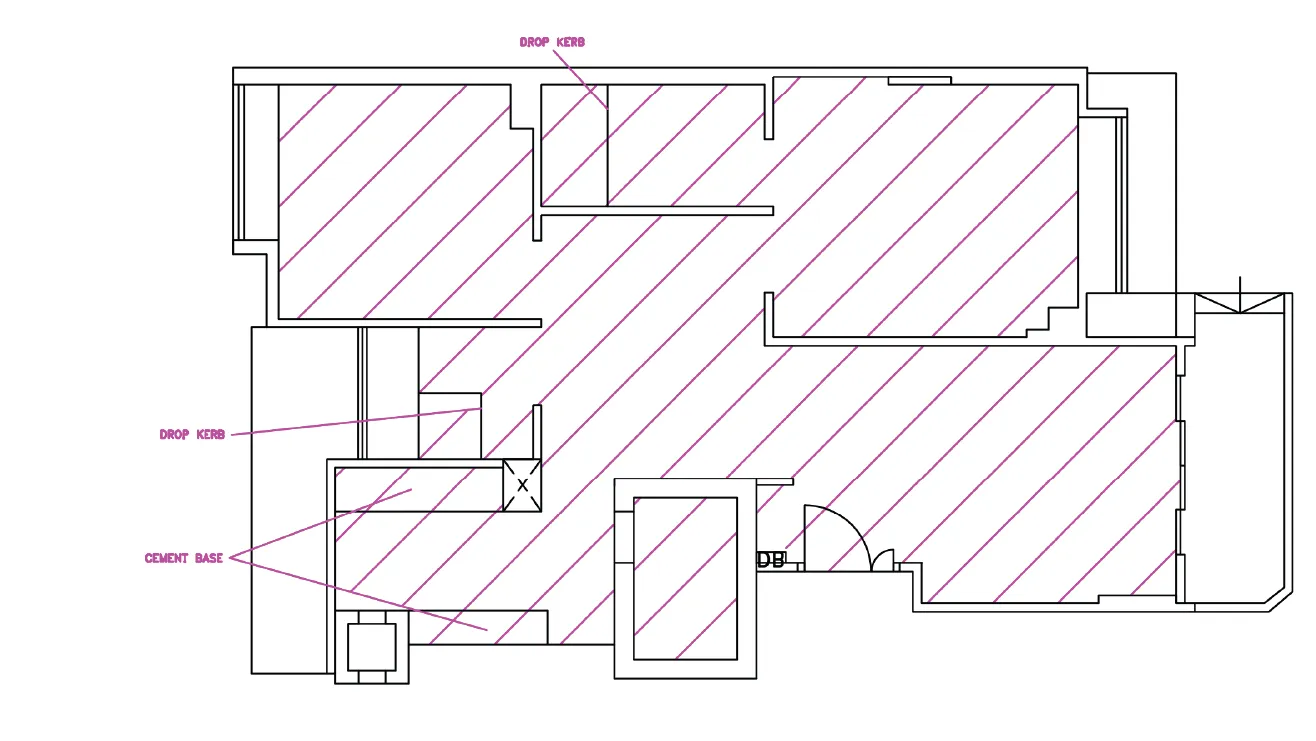
Layout Plan

Accurately scaled plans will be professionally and precisely drawn in AutoCAD software.
You will immediately notice that these plans are very colourful, with each colour conveying its own important information.
The comprehensive itemized quotation will be presented in conjunction with these plans to show our careful thought process and to ensure that we do not miss critical aspects of the project.
It is through this methodical approach that we greatly reduce the chance of miscommunication and hidden costs that many other firms so often have.
Time required: 1 to 1.5 hours
In most cases the first plans and quotation presented aren’t the final version and there will be a refinement process.
Components that you initially want may no longer be essential or there could be better design solutions.
Sometimes a technical issue needs to be addressed because it affects other aspects of the project.
The big question is how many refinements are required?
Our aim is to get you as close to the final picture as possible without taking too much time.
We understand that your time is valuable and we will use our knowledge and experience to create solutions that you are happy with.
Time required: 30 mins to 1 hour
At this stage we will have formulated a clear plan for your works.
We will discuss with you critical matters such as:
- Commencement date of works
- Project time line
- Progressive payment terms
- Order of works and what to expect at each stage
- Site meetings for discussions
- Any other questions you may have
Only after we have answered all your questions thoroughly and given you the confidence in our ability to do a good job will we then proceed to the signing of the contract.
We want you to have a stress and hassle free process.The project should be an enjoyable experience, not a nightmare that you often here about in this industry.
After the contract is signed, we will proceed with a design discussion.
At this stage we will go in depth on the design theme and preferred colours so that we can render the 3D drawings.
*3D drawings are to primarily show the carpentry components within the project.
Time required: 30 mins to 1 hour
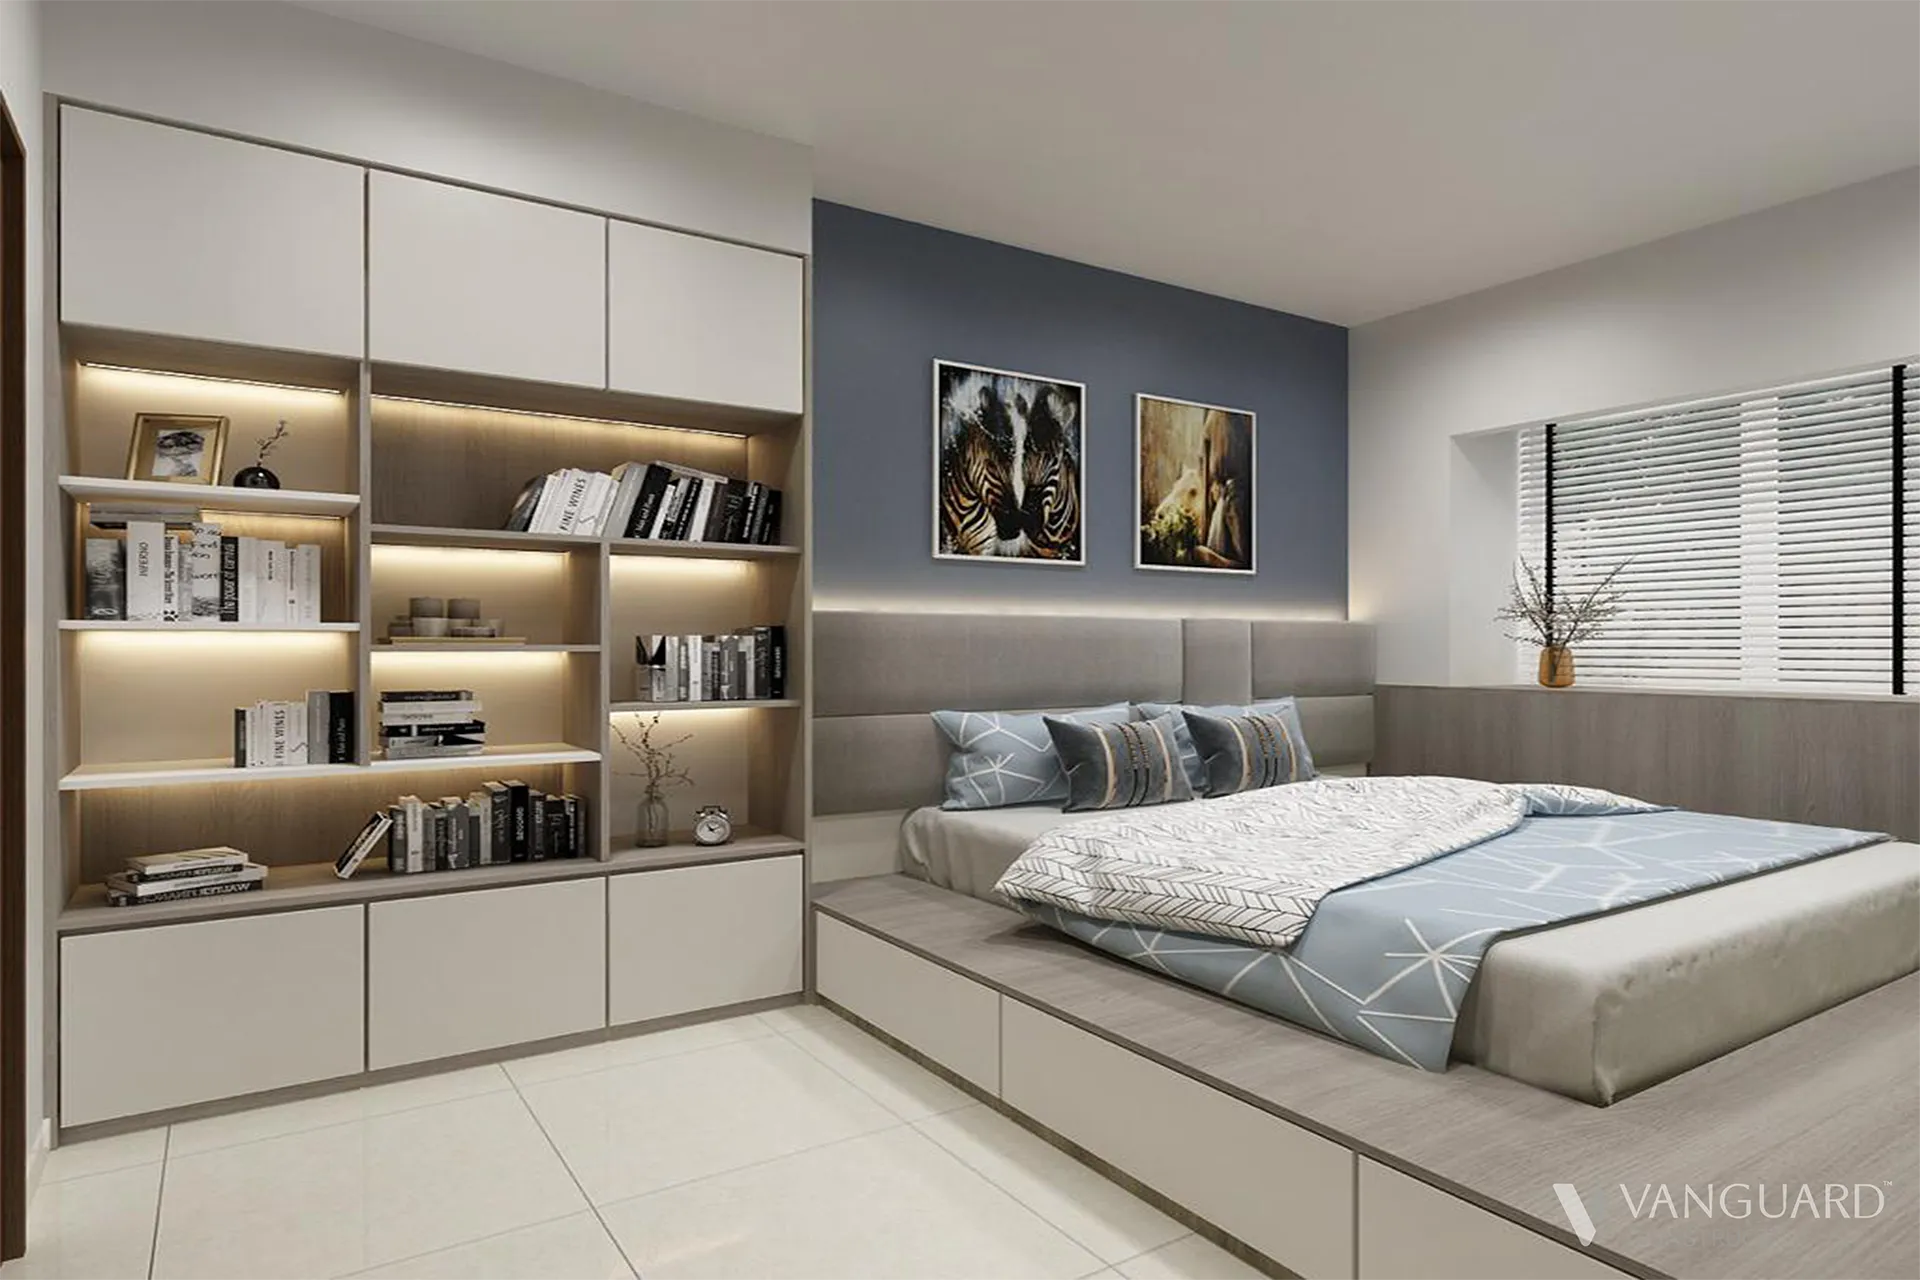
This is where you will see your vision materialise.
Previously discussed 2D plans are now in high quality 3D drawings that look realistic.
Oftentimes clients mistake these drawings for actual photos.
In these drawings you will be able to see the fine detailing of the design, how various components fit to the actual features of the property (e.g. beams, recesses and protrusions of walls) and the selected colour scheme.
With our experience and clear communication process, there are usually very little refinement required for the 3D drawings.
This once again saves you time and shows that we are on the same page as you working together to realise your vision.




Time required: 5 mins
Usually done concurrently in one of the previous meetings, some projects require permits to be submitted to a relevant governing body (e.g. HDB or Condo MCST).
We will complete the necessary forms with your particulars and endorse it with our company stamp.
We will also furnish the necessary plans, insurance documents and contractor particulars as required.
All that you have to do is to sign the form and issue a security deposit (which we will guide you on).
At Vanguard Constructs, we will handle all communication with the governing body and answer any scheduling or technical matters they may have to minimise disturbance to you.
We will also adhere strictly to the rules and regulations listed out in the permit so as not to jeopardise the security deposit.
It is viral that the permits are submitted at least 2 weeks before the desired project commencement date as there is a processing and approval period.
Time required: 30 mins to 1 hour
Before the start of any works, we will meet you on site.
At this meeting, we will walk you through the property with the plans in hand and explain what will be done in detailed steps.
This is to give you a clear understanding of the works to be carried out and the reasons for the order they are scheduled in.
We will point with laser pointer, pull measuring tape and draw markings so that you can clearly visualise the space.
It is also here that we collect the keys to your property or place a number lock to allow access for our contractors.
Only our approved and authorised contractors will have access to the keys or number lock code.
For most properties, the first step of works is to lay protection on areas or items that are to be kept.
Of course if everything within the property is to be demolished then there is no need for this.
For your safety, please do not visit the site during the Demolition / Hacking stage as there are lots of rubble, sharp debris, loose screws and nails as well as live electrical wires that can injure you.
After the Demolition / Hacking is completed, feel free to visit the site anytime to see the progress of works.


Time required: 1 to 1.5 hours
After finalising the 3D Drawings and commencement of works, we will meet on site to have a lighting and electrical discussion.
This discussion will involve yourself, ourselves and an experienced electrician.
All 3 parties have their own important roles in this discussion:
- Yourselves – Decision making.
- Ourselves – Advise on lighting and electrical matters that affect various aspects of the project.
- Experienced Electrician – Advice on lighting and electrical technical matters.
To ensure all parties are clear and on the same page, colour coded plans will be created to document the works to be done.
Depending on the type of project and requirement, a similar meeting will also take place with the aircon contractor after the discussion with the electrician.
This way the time spent on site discussions are optimised without requiring you to take time out from your schedule to make multiple site visits.
False Ceiling & Lighting Plan

Electrical Plan

Time required: 3 to 4 hours
Whilst works are ongoing on site, we will accompany you to shop for:
- Lights
- Bathroom and Kitchen Accessories
- Curtains / Blinds
- Furniture
This can be an intimidating stage for you as there are a lot of things to consider.
With our knowledge and experience, we will guide you through this process.
Depending on the items you choose to purchase, there may be additional works or modifications on site to ensure these items work seamlessly when installed.
Common examples include:
- Running neutral wires in switches to allow for smart switch installation.
- Additional water inlet and outlet to allow installation of water dispenser.
- Additional power sockets to allow powering of motors for curtains / blinds.
- Pelmet spacing to allow for installation of double or curve curtain tracks.
- Size of furniture to ensure comfortable space within the property.
Time required: 1 to 1.5 hours
A key area of disagreements that we are aware of in this industry between homeowners and other firms is at the carpentry installation stage.
During or at the end of the carpentry installation, mistakes are noticed such as incorrect dimensions, compartment fabrication or laminate colours.
Changing things at this stage is tedious as it may involve dismantling the carpentry, taking it back to the factory, working on it and then reinstalling it.
If modifications are done on site, the end result may not look good.
These changes and modifications extends the project schedule, causes damage to the site and overall frustration for you and contractors.
Unscrupulous firms will use methods for homeowners to accept these mistakes or request additional payment for the changes.
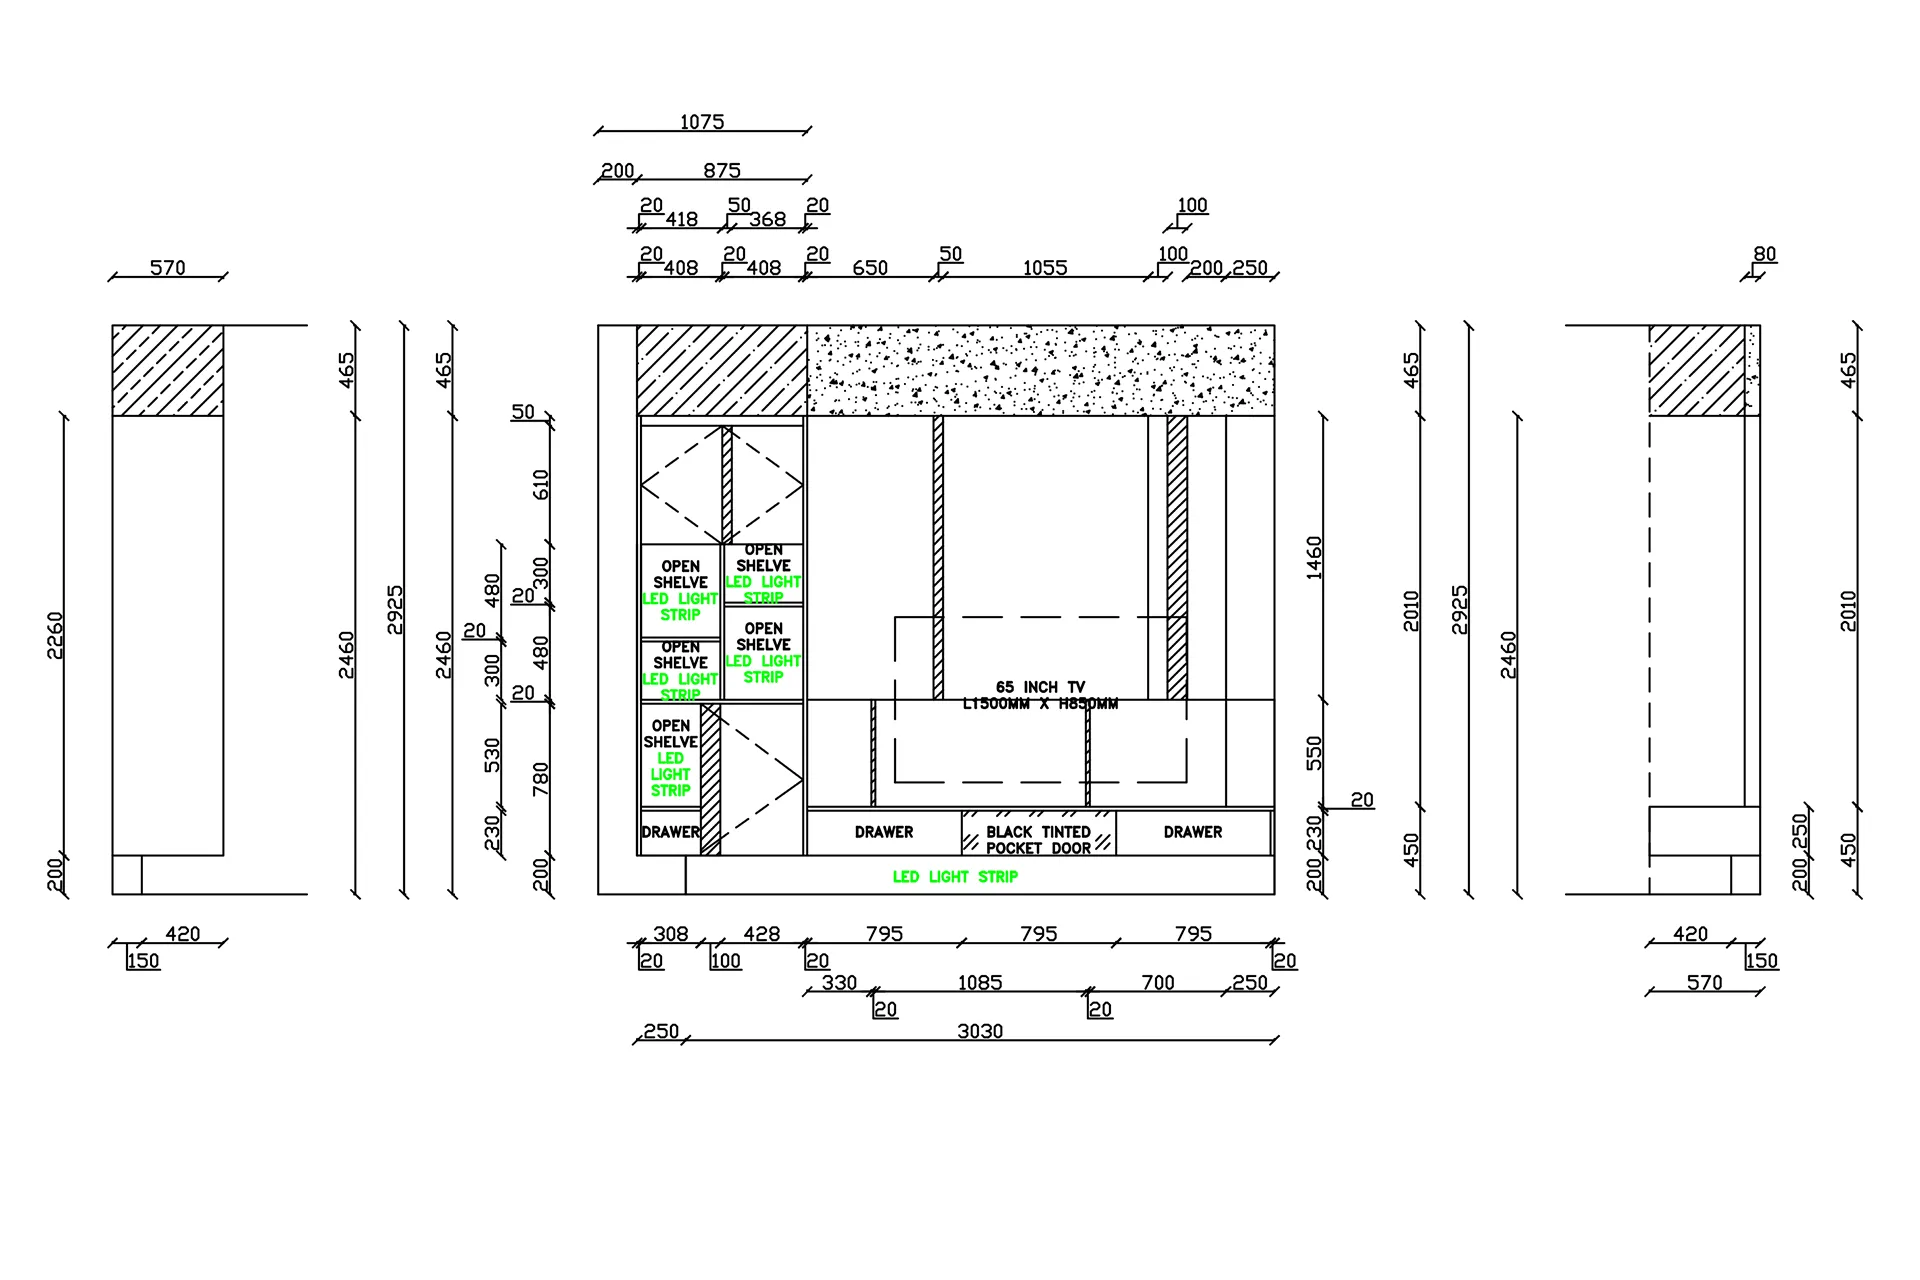
To prevent this from happening, we take accurate site measurements that are reflected in the carpentry detail drawings.
Material and colour selections are reflected in the 3D drawings and plans.
These documents are discussed with you to ensure everything is correct before we proceed with the fabrication of the carpentry.
There is this saying in the construction industry.
“Measure twice, cut once”



Time required: 30 mins to 1 hour
Once all items in the contract are completed, we will meet you on site to go through all the works.
Together with you, we will check all the items in detail to ensure there are no defects whatsoever.
We will take photos and list items that require rectification.
Because of our high quality of works, we are confident that this list will be very short.
Most of the time the list consists of mainly adding studs to carpentry doors so that they don’t slam against surfaces when fully opened.
We will arrange for most, if not all of the respective contractors to come down together within the same day to do the rectification works as by this time you may have moved into the property.
Once again we are valuing your time and creating as little inconvenience to you as possible.
Time required: 15 to 30 mins
We will go though some documentation to signify the completion of the project and that we are officially handing over the property back to you.
Your keys will be returned or the number lock to the property will be removed so that no one but you will have access to the property.
It is also from this date that the warranty will commence from.
Time required: 5 to 10 mins
We hope you have enjoyed your experience working together with us and we greatly appreciate if you can write us a Google Review so that others may know of what we do.
If you believe that any of your friends or family can benefit from the high quality standard of works that we provide here at Vanguard Constructs, please do not hesitate to refer them to us.